


About this project
An eleven-storey contemporary mixed-use development with flat roof, curtain wall entry foyer, and deep elevations. Stairs and lifts ensure efficient circulation. Concrete, glass, and wood combine thermal comfort with visual appeal. Solar shading and recessed balconies enhance energy efficiency.
This residential & commercial design in Nairobi County is part of our commercial work. Jngore Consultants and Architects, based in Nairobi, designs homes, apartments, commercial buildings and landscapes across Kenya. See more of our projects or read about our services.
More projects

Learning Resource Center
Interactive learning space for research, study, and discovery.
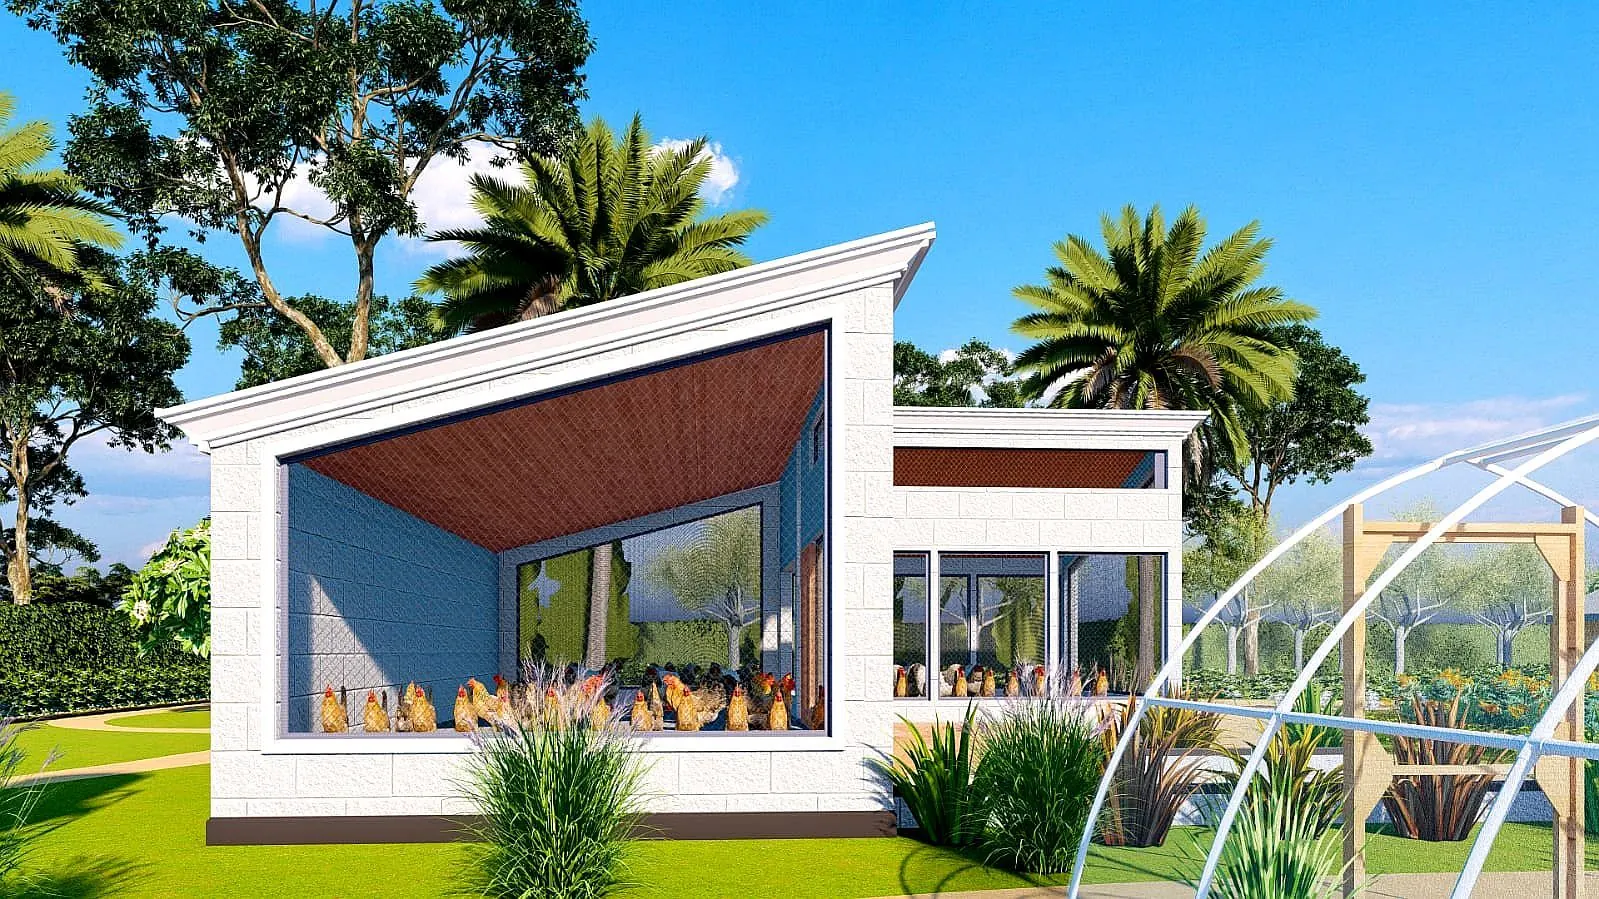
Chicken Coop Design
Well-ventilated coop design supporting optimal egg production.

Church Design – Gable + Flat Roof
Inspirational church combining traditional gable and flat roofs.