


About this project
A 15-storey tower on a 100m × 70m site featuring a library, art & exhibition rooms, restaurant, staff offices, and a rooftop space. Design emphasizes visual and thermal comfort via clerestory windows, louvers, light shelves, and a skylit atrium. Solar panels and shading screens ensure energy efficiency.
This mixed-use design in Nairobi is part of our commercial work. Jngore Consultants and Architects, based in Nairobi, designs homes, apartments, commercial buildings and landscapes across Kenya. See more of our projects or read about our services.
More projects

Mixed Use Development
Perfect blend of luxury homes and prime commercial spaces.
Residential & CommercialOngoing
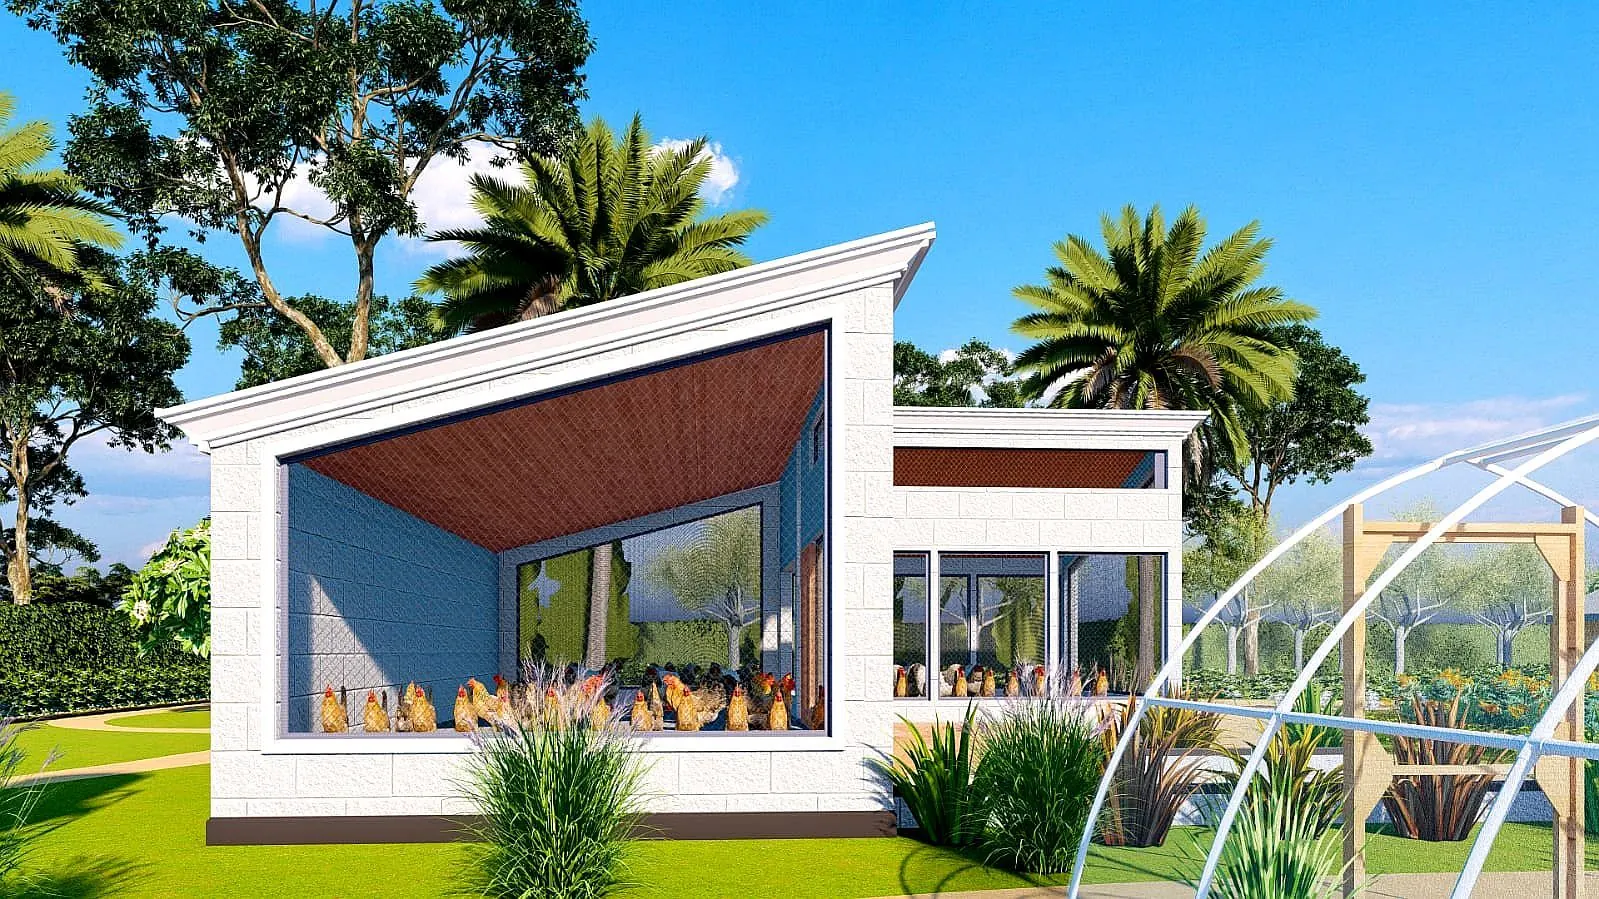
Chicken Coop Design
Well-ventilated coop design supporting optimal egg production.
CommercialOngoing

Church Design – Gable + Flat Roof
Inspirational church combining traditional gable and flat roofs.
CommercialOngoing